ServicesSteps and Stairs
Concrete Steps and Stairs in Lakewood
We build new concrete steps for your home's front door, back door and yard. Every riser is the same height, every tread is wide enough for a full foot, and you get photos of the base, the steel and the pour before anything is covered up.
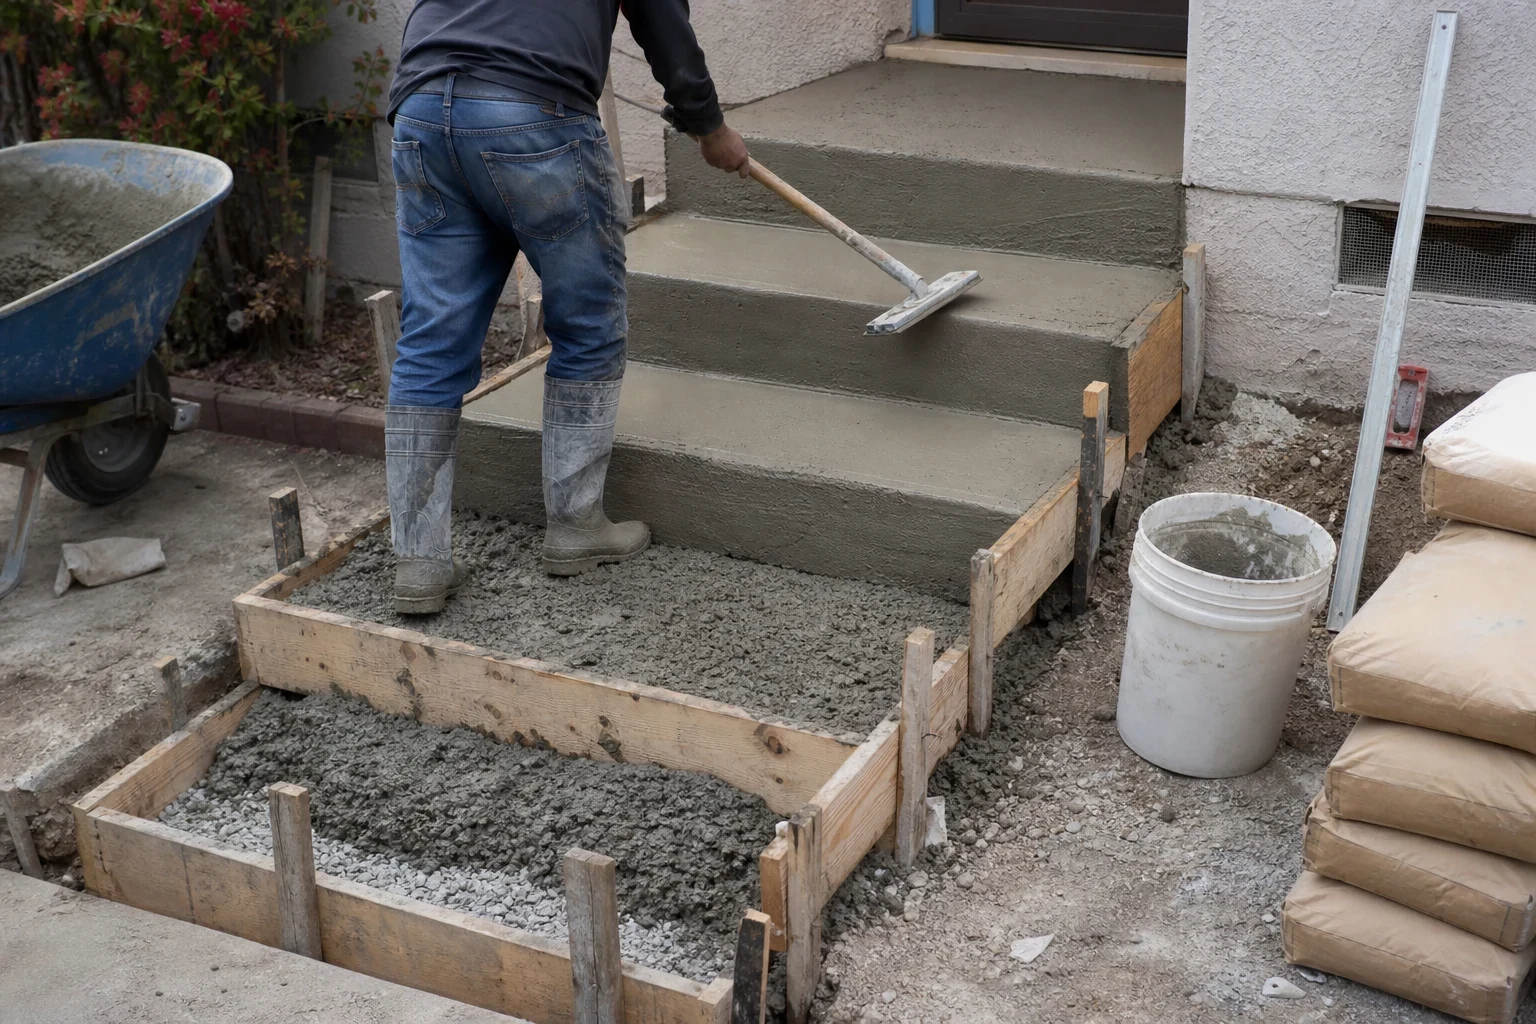
New Steps That Fit Your Door and Your Feet
Steps get used more than any other concrete at your home. You carry groceries up them, kids jump off them, and guests use them in the dark. When one riser is taller than the rest, people trip. When the landing slopes toward the house, water sits against the door.
We break out the old steps, dig to firm soil, and form new ones to the right heights for your door. Before we pour, we take photos of the forms and rebar so you can see what ends up inside the concrete. After the pour, we send shots of the finish too. You know what you paid for, even the parts you will never see again.
Many homes around Lakewood still have the original postwar steps, often small and set right against the stucco. Replacing them is a good time to widen the landing or add a step so the climb feels easier.
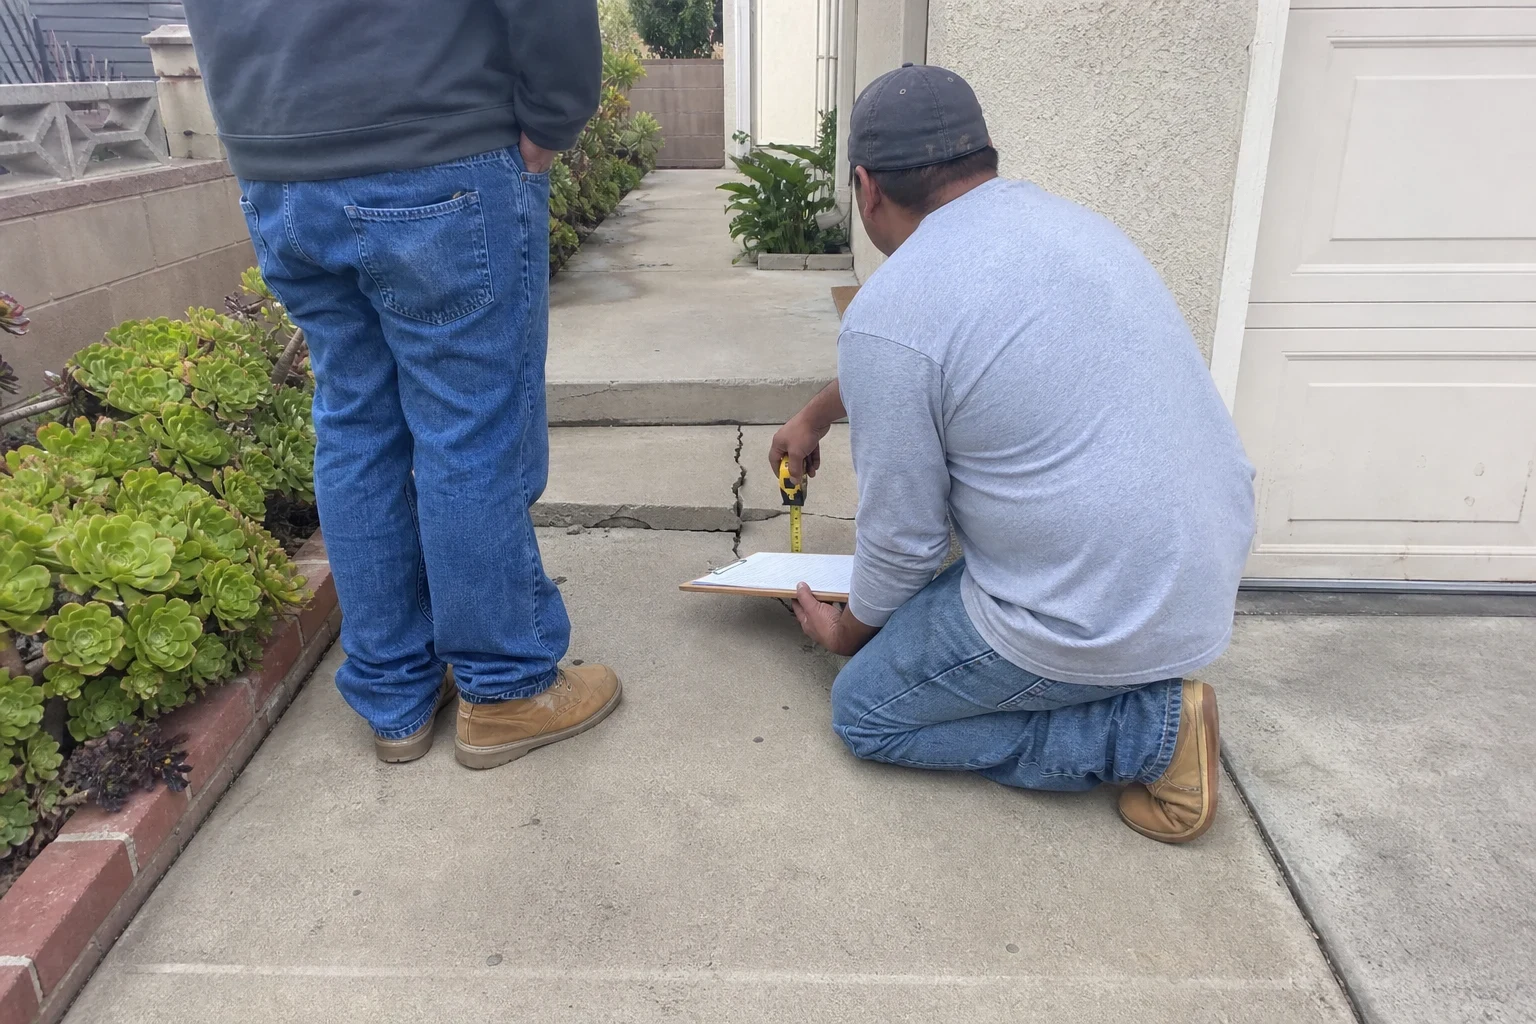
What the Work Includes
- 01
Removing the old steps
We jackhammer the existing steps and landing, load every piece into our truck and haul it off. Your yard is left clear.
- 02
Measured riser and tread layout
We measure the total drop from the door threshold to the walk and divide it into equal risers. Each one stays at or under 7 3/4 inches, and each tread runs at least 10 inches deep, in line with California's residential code.
- 03
Steel and a compacted base
The soil under the steps gets compacted, then rebar goes through the steps and landing. Depending on what we find, we tie into the foundation or separate the steps with an isolation joint. You get a photo of the steel before any concrete goes in.
- 04
A landing sized for the door
The top landing is at least as wide as the door and deep enough to stand on while it swings open. We give it a slight fall away from the house so rain runs off.
- 05
Slip-resistant finish
Most steps get a broom texture with rounded, tooled edges. If you want a pattern to match other work, we can stamp the treads and landing.
- 06
Handrail planning
Four or more risers need a handrail. We plan where it goes and can set sleeves in the concrete so a rail mounts cleanly later.
Questions about Steps and Stairs?
Call(562) 573-5481Signs It's Time for New Steps
Uneven riser heights
If one step is noticeably taller or shorter, people miss it. This is the most common cause of trips on old steps.
Steps pulling away from the house
A gap between the top landing and the wall means the steps have settled or tipped. Water and ants get into that gap.
Water pooling at the door
A landing that slopes toward the house sends rain to the threshold. Over time that damages the door frame.
Crumbling edges and exposed stone
When the nosings break off and the surface flakes, the steps are worn through. New concrete is the lasting fix.
A climb that feels too steep
Short treads and tall risers are hard on knees. Rebuilding lets us add a step and spread the rise out.
How a Step Job Runs
- 1
Phone call and site visit
You tell us what bothers you about the current steps. We come out, measure the rise from the door, check the soil and take a few shots of what is there now.
- 2
Written plan and permit check
We give you a written estimate with the step count, tread size and finish listed out. We check whether your job needs a city permit and pull it when it does.
- 3
Demo, forms and steel
We remove the old steps, compact the base, build the forms and set the rebar. You get photos of this stage before we pour, since it is the part that gets buried.
- 4
Pour and finish
We place the concrete, shape the nosings, tool the edges and apply the finish. The forms usually come off the next day.
- 5
Cure and walkthrough
We go over how long to stay off the steps and send you the final set of pictures. We clean up and leave the area ready to use once it has set.
What Moves the Price
Concrete steps don't take much material, but building the forms takes real time, so labor is most of what you pay for. Once we measure, you get a written number. Here is what changes it.
- Number of risers and width
- More steps and wider steps mean more forms and more concrete. A wraparound or curved set takes longer to build than a straight one.
- What has to come out
- Thick old steps with rebar take more time to break up and haul than a thin slab. Brick or tile veneer adds a little more.
- Access and soil
- Steps tucked behind a gate or next to planters slow the work. Soft or clay soil may need more base material before we form.
- Finish choice
- A broom finish costs the least. Stamped or colored treads take more time and material.
- Permit needs
- If the city requires a permit for your job, the fee and inspection time are part of the price. We tell you up front.
Questions About Concrete Steps
Can you pour new concrete right over my old steps?
We don't recommend it. A thin layer on top changes the riser heights, often leaves the top step too close to the door, and tends to peel off. Tearing out and starting fresh gives you even steps that last.
How soon can we use the steps?
Walking on them is usually fine after 24 to 48 hours. The concrete keeps getting stronger for close to a month, so go easy on the edges with heavy loads like appliances early on. We will give you the timing for your pour.
Do I need a handrail?
Once a set reaches four risers, the code requires a rail. A shorter set still benefits from one, especially for older guests or anyone carrying bags. We mark where it should go and can cast sleeves into the concrete so it mounts cleanly.
Will the new steps match my walkway?
Fresh concrete is lighter than old concrete and takes months to weather. If you are also redoing the path, our Walkways and Sidewalks page covers that, and pouring both together gives the closest match.
What will the photos show?
You get pictures of the old steps, the dug-out base, the forms and rebar, the pour and the finished steps. They show the work hidden inside the concrete.
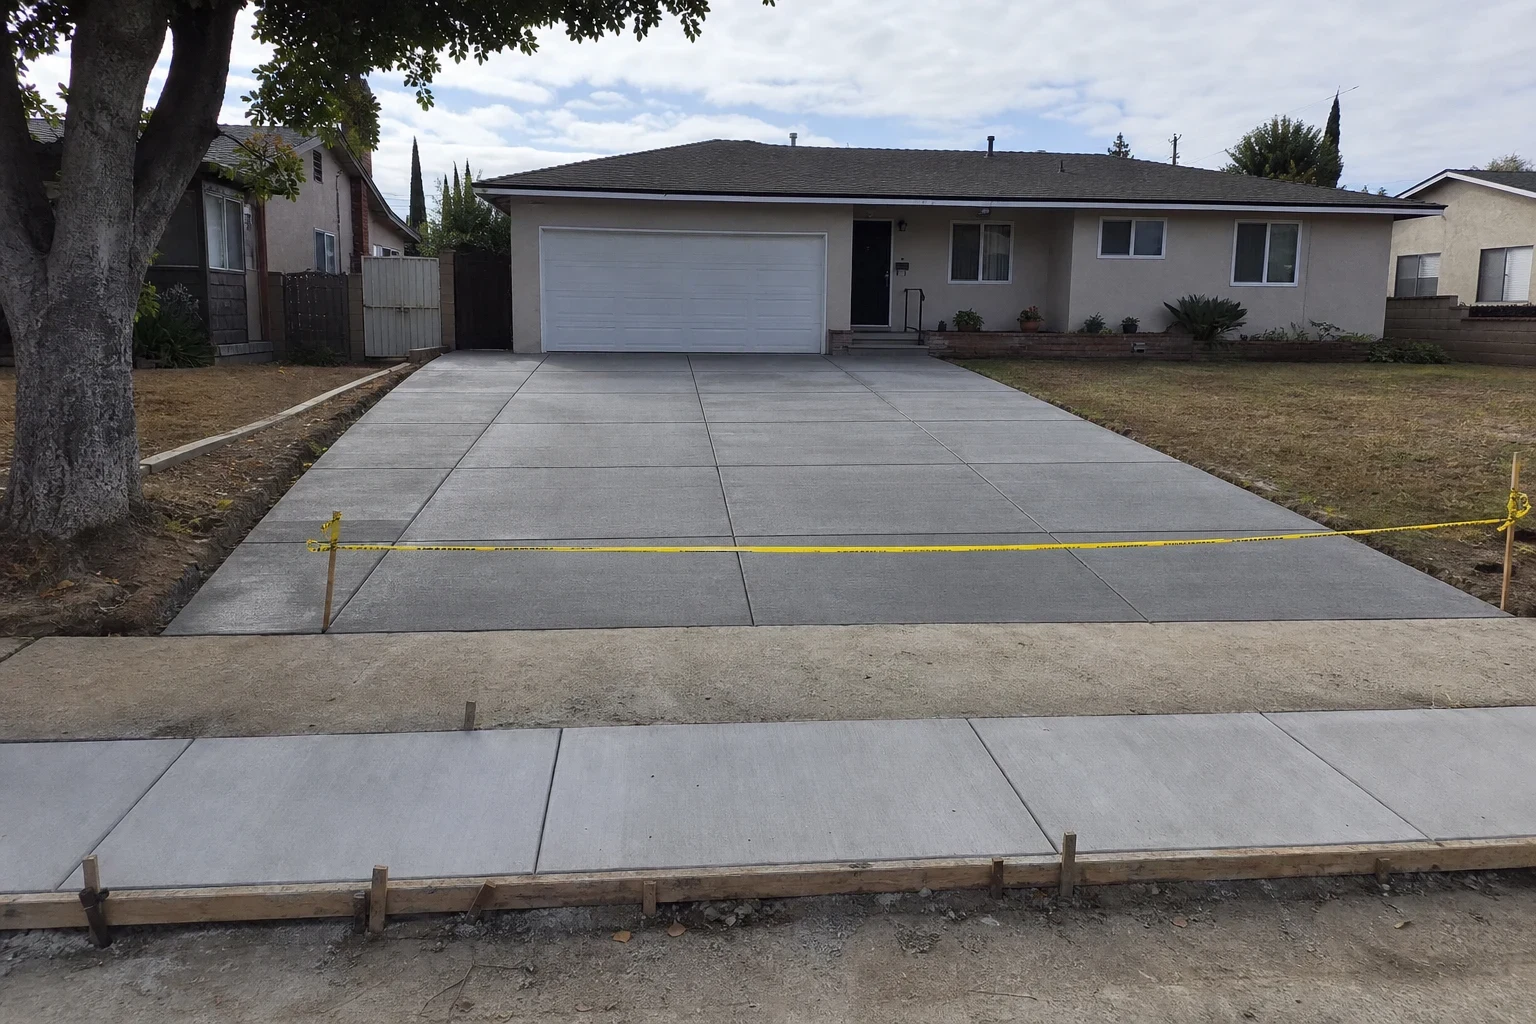
Ready for Steps That Feel Right
Give us a rough idea of your steps and what bugs you about them. We will find a time to come measure and go over your options.