ServicesConcrete Courtyards
Concrete Courtyards in Lakewood
We remove the worn courtyard surface and pour new concrete that sheds water away from your home and stays level. You get photos of the old surface, the base and the finished pour, so you know what sits under your feet.
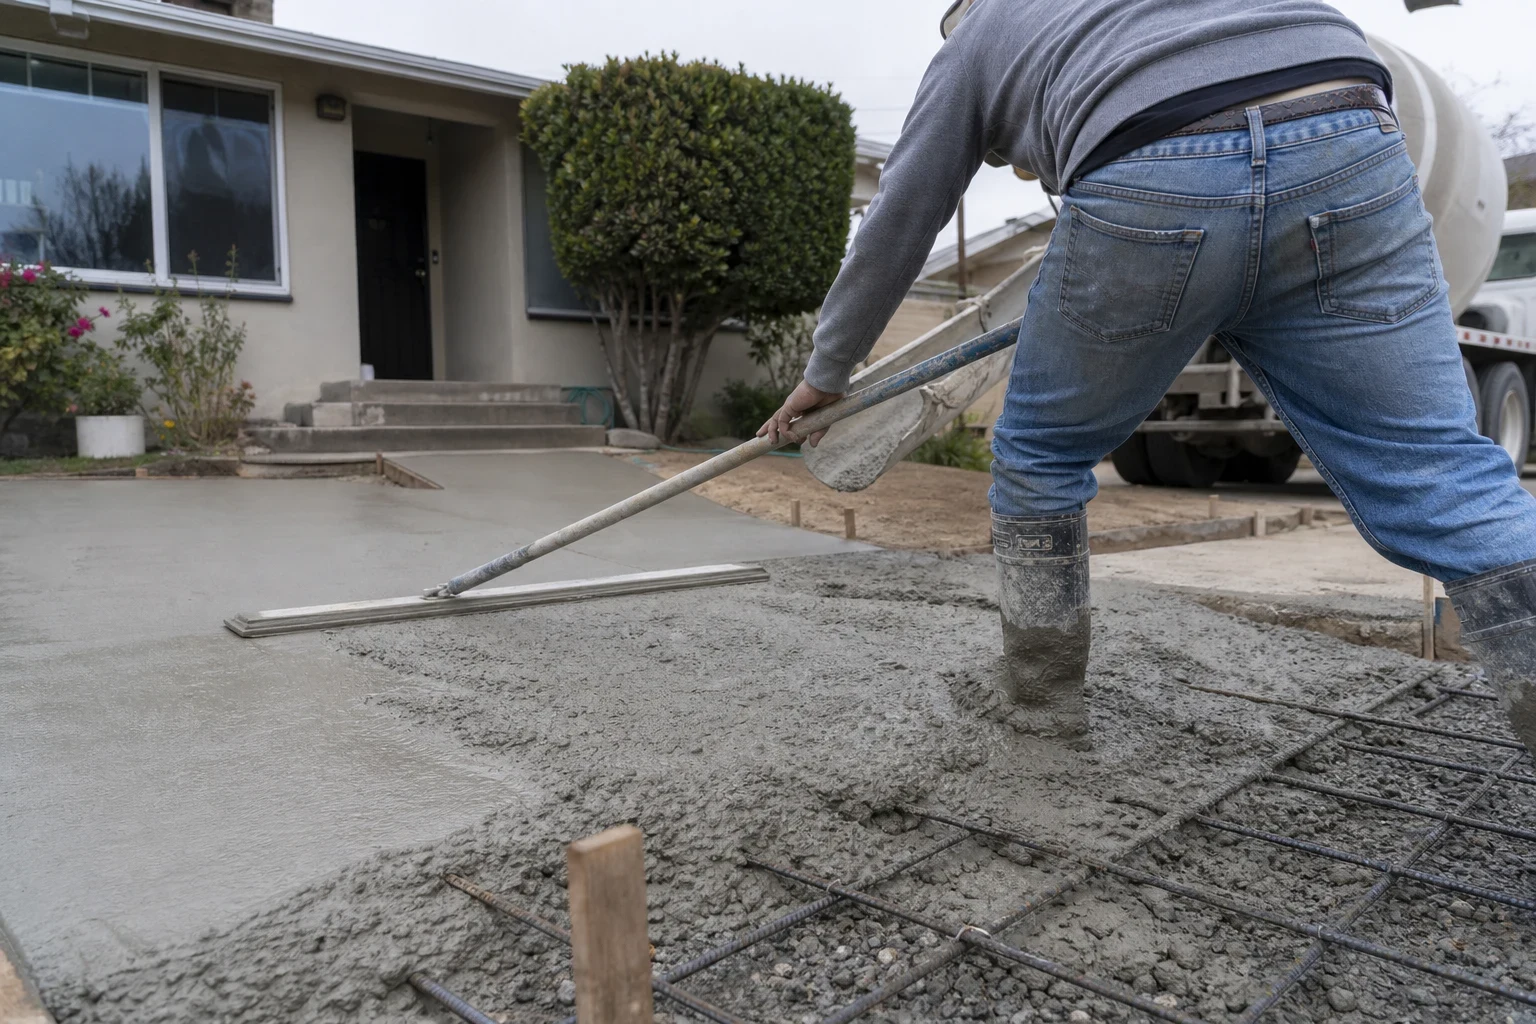
A courtyard that drains, holds up and looks finished
A courtyard is the space your house wraps around. Walls on two or three sides mean water has fewer places to go, and the concrete sits right against your foundation. That makes slope, drains and joints matter more here than on an open backyard slab.
We plan the pour around how the space works. Where the doors open, where water should run, where a planter or tree stays. Then we grade, form, reinforce and pour so the finished surface sheds water toward a drain or out to the yard, never back at the house.
Every stage gets photographed. Once concrete goes down, the base and steel are hidden for good. Our record shows you what was there before we covered it.
What a courtyard job includes
- Tear-out and haul-away
- We break out old concrete, cracked pavers, brick or loose gravel and haul it off. Photos show what we found underneath, including roots, old pipes or soft soil.
- Grading and compacted base
- We cut the soil to grade and compact a gravel base. On the clay soil common around here, a solid base is what keeps the slab from moving.
- Drainage built in
- We set the slope so water runs away from your walls. If the courtyard has no natural outlet, we add a drain or a channel drain and route it out.
- Steel and joints
- Rebar or wire mesh gets propped up off the dirt on chairs, so it sits mid-depth in the slab instead of lying flat on the ground where it does little good. We mark out control joint lines before the pour. Anywhere the new slab meets your house or a wall, we set expansion strip.
- Your choice of finish
- Broom, light sandblast, salt finish or color. If you want a pattern, we can do it as stamped concrete. Planter cutouts and curves are formed in before the pour.
When a courtyard needs a new pour
Puddles by the doors
Standing water near a doorway or along a wall means the surface tilts the wrong way. A new pour with the right pitch deals with the cause, not just the puddle.
Wide cracks and lifted sections
Slabs that have heaved or dropped are trip hazards. When the base underneath has failed, a fresh pour on a new base is the lasting answer.
Pavers or brick that keep shifting
Loose units, weeds in every gap and ant hills are common in older courtyards. A concrete surface ends the yearly reset.
Dirt or gravel you never use
A bare courtyard tracks dirt into the house. Concrete turns it into space for a table, chairs and pots.
Roots pushing up the surface
We will show you pictures of the root and talk through options, such as removing it or leaving room around the tree.
What moves the cost of a courtyard
Every courtyard is a different shape with different access, so we price after we see it. Your estimate lists each part of the job. Here is what tends to raise or lower the number.
Size and shape
Square footage drives material and labor. Curves, planter cutouts and odd corners take more forming time.
Access
An enclosed courtyard often means a pump line or a lot of wheelbarrow trips through a narrow gate. Tight access adds time.
What comes out first
Thick old concrete, brick on a mortar bed or buried debris all take longer to remove and haul than dirt or gravel.
Drainage work
A simple slope to the yard costs less than a drain basin with pipe run out to the street or a planter.
Finish and color
A broom finish is the plainest. Color, sandblast, salt finish and stamping each add steps on pour day.
How the job runs
- 1
First conversation and visit
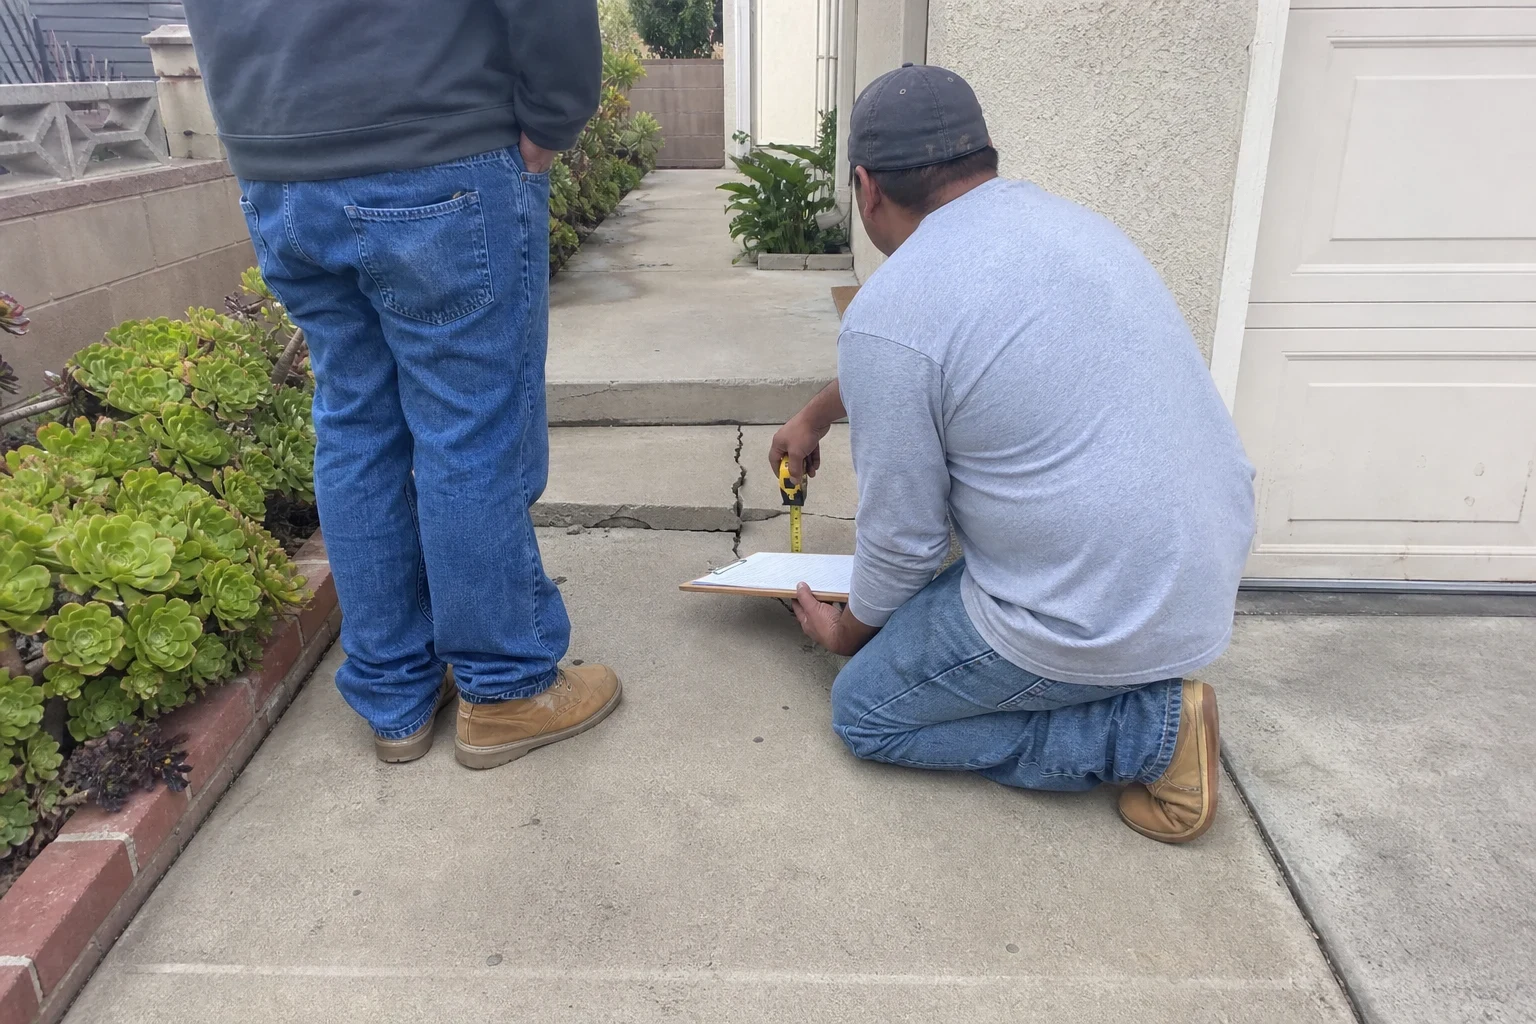
It starts with a phone call about the space and your plans for it. Then we come by to measure, look at access and drainage, and take pictures of how the courtyard sits today.
- 2
Written plan
We go over slope, drain location, joints, finish and access. You get a written estimate so you know what is included before work starts.
- 3
Demo, grade and base
We remove the old surface, grade and compact the base. We photograph the base, forms and steel before any concrete arrives, and share those with you.
- 4
Pour and finish
Concrete comes in by wheelbarrow or pump line, depending on access through your side gate. We place it, screed it, apply your finish and cut the joints.
- 5
Cure and cleanup
Once the concrete has set, we strip the forms, clear our mess and send the last round of pictures. You also get plain timing on foot traffic, putting furniture back and the first hose-down.
Courtyard questions we get
How soon can we walk on the new courtyard?
Careful walking is usually fine after 24 to 48 hours. Hold off roughly seven days before moving big pots or a dining set back out. Concrete keeps getting stronger for about a month, and we will go over what to avoid during that stretch.
Will the concrete crack?
Some cracking comes with any slab. Concrete loses a little volume as the water leaves it, and that pulls it apart in spots. We cut control joints so those cracks follow straight lines we planned, not a jagged path across the middle. A well-compacted base and steel in the slab keep any cracks narrow.
Do you need to go through our house?
Most of the time no. We bring material through a side gate or run a pump line over a fence or wall. If the only way in is through the house, we talk about it at the site visit and protect floors and doorways.
Can we keep the tree in our courtyard?
Often yes. We can form a cutout around it and leave room for the trunk to grow. If roots are in the way, we take pictures of them so you can see the problem before you decide.
What do the photos show and when do we get them?
You get pictures of the existing surface, the demo, the compacted base, forms, steel and drain work before the pour, and the finished courtyard. You see each stage as the job moves along, so nothing is a mystery once it is covered.
Can it match our patio or walkway?
We can get close with finish and color, and we will show you samples. New concrete next to old concrete never matches perfectly at first, because the old surface has weathered. We will tell you that up front.
Ready to plan your courtyard
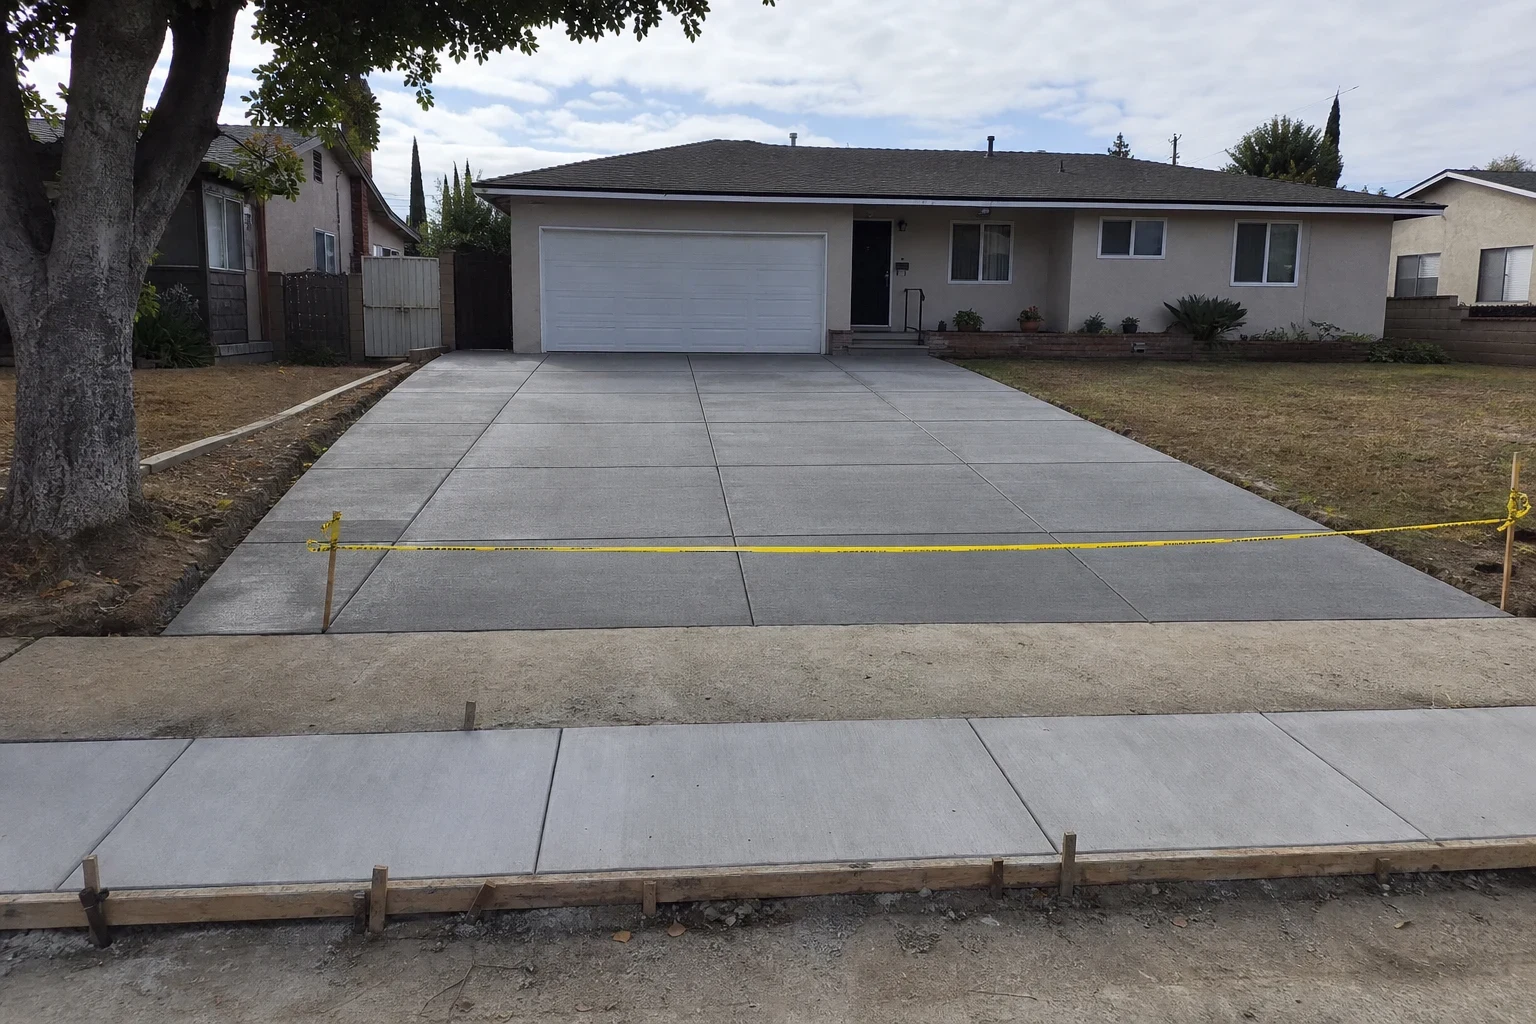
Give us a rough size, what you want the courtyard for and what you would change about it. We will pick a time to come out, measure and look it over.